
The formwork comes together.
Two interlocking EPS panels are joined by plastic webs. The webs hold the panels apart and provide guides for the horizontal reinforcement.
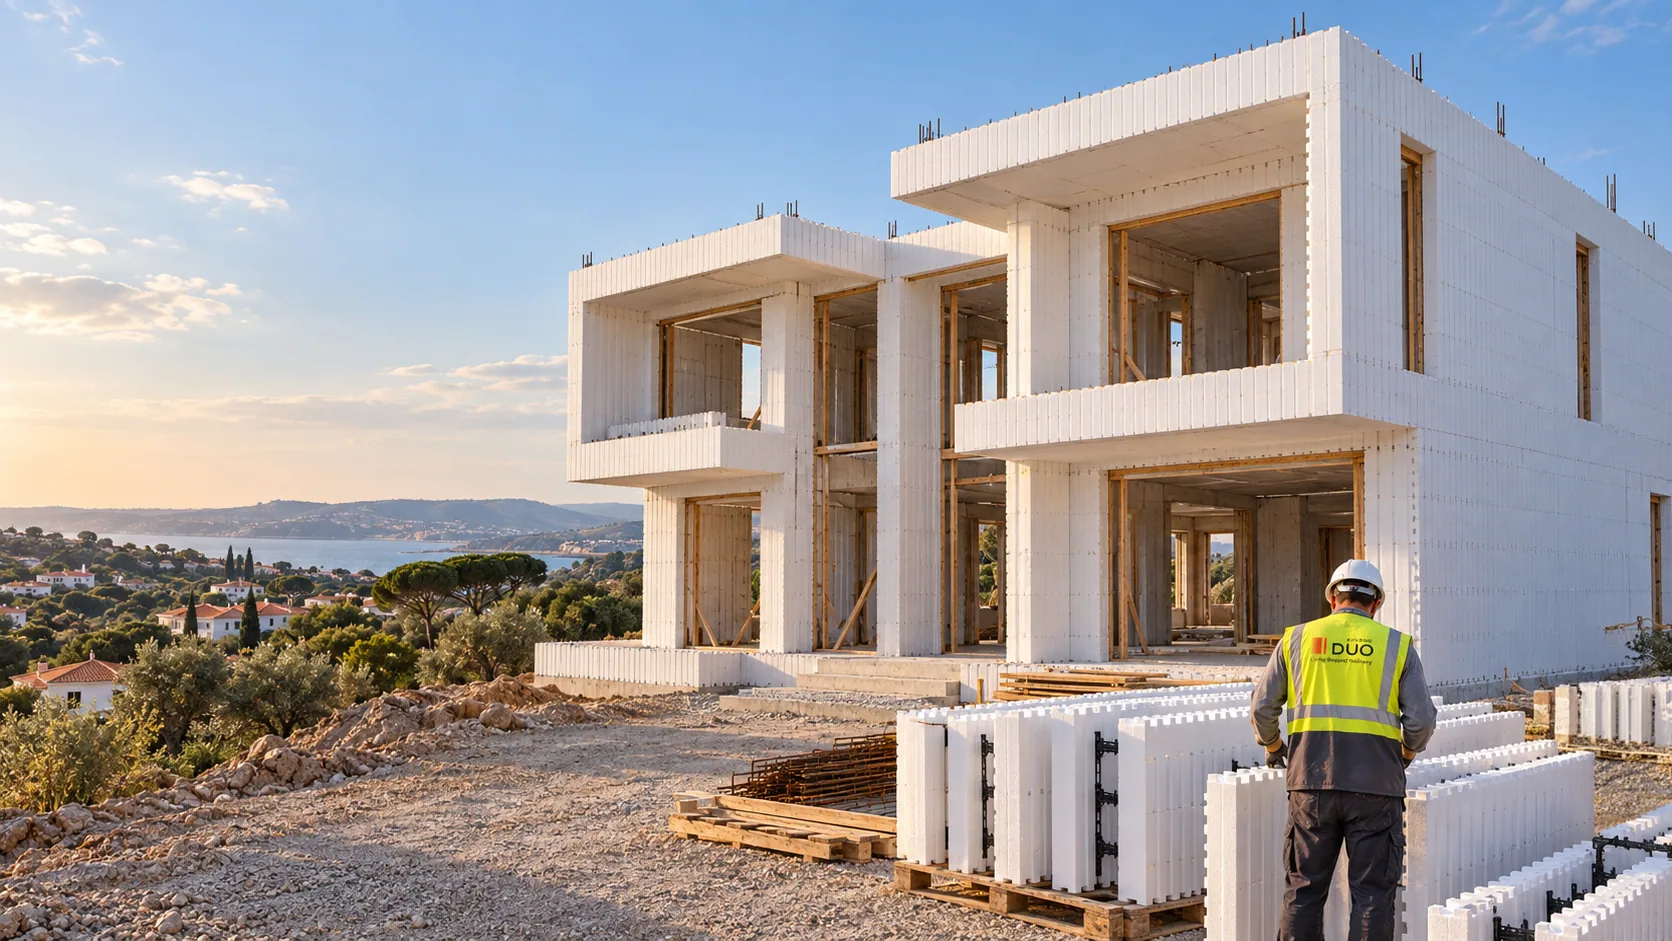
High-end construction, built with ICF technology, providing strength, comfort and energy efficiency.

Whether you need the ICF structure or a complete home, we’ll help you plan the next steps. With more than 5 years of experience and a specialist technical team, including engineers, we can review your architectural plans and adapt them for ICF construction.
ICF is a modern system for building reinforced-concrete structures on site. It allows a wide range of architectural designs, with the structure built to suit your project.
Insulating EPS forms are assembled on your plot, steel reinforcement is placed inside, and concrete is poured into the cavity. The EPS stays in place as permanent insulation beneath the interior and exterior finishes.
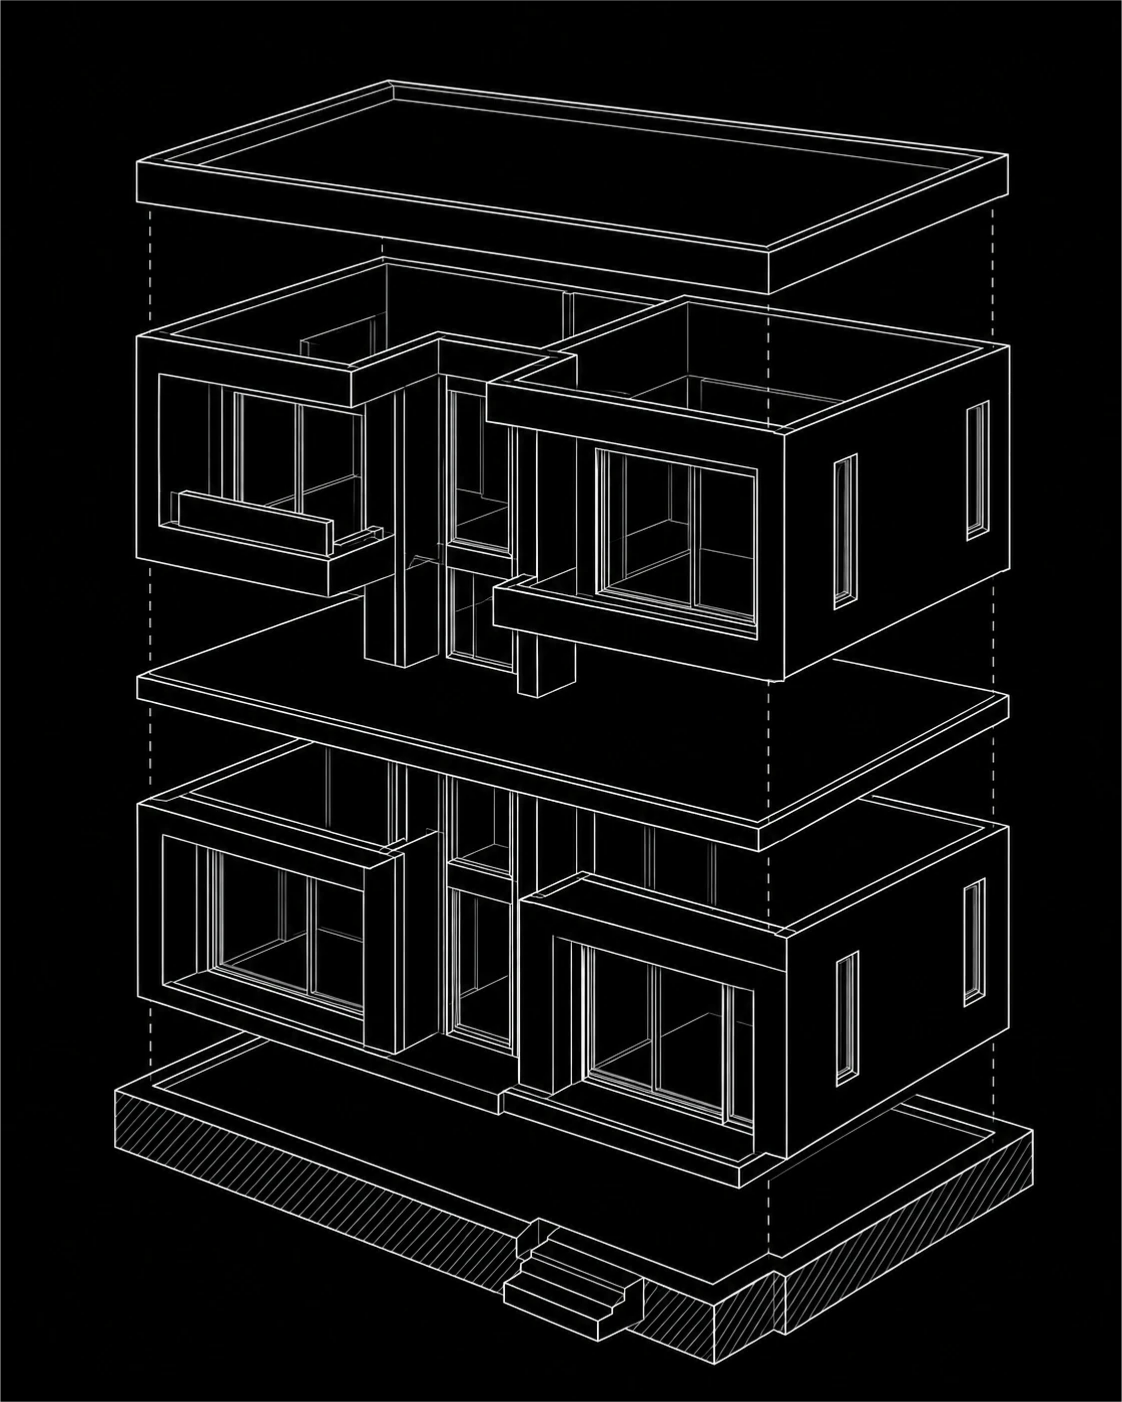
ICF can be used for homes, apartment buildings and swimming pools. Different concrete core thicknesses are available to suit the structural requirements of each project.
Two interlocking EPS panels are joined by plastic webs. The webs hold the panels apart and provide guides for the horizontal reinforcement.
Horizontal steel bars are placed into the guides on the plastic webs. Vertical bars are then inserted in two parallel rows and tied to the horizontal bars with wire.
Concrete is poured on site around the steel reinforcement, forming the wall’s load-bearing core. The EPS stays on both sides as permanent insulation.
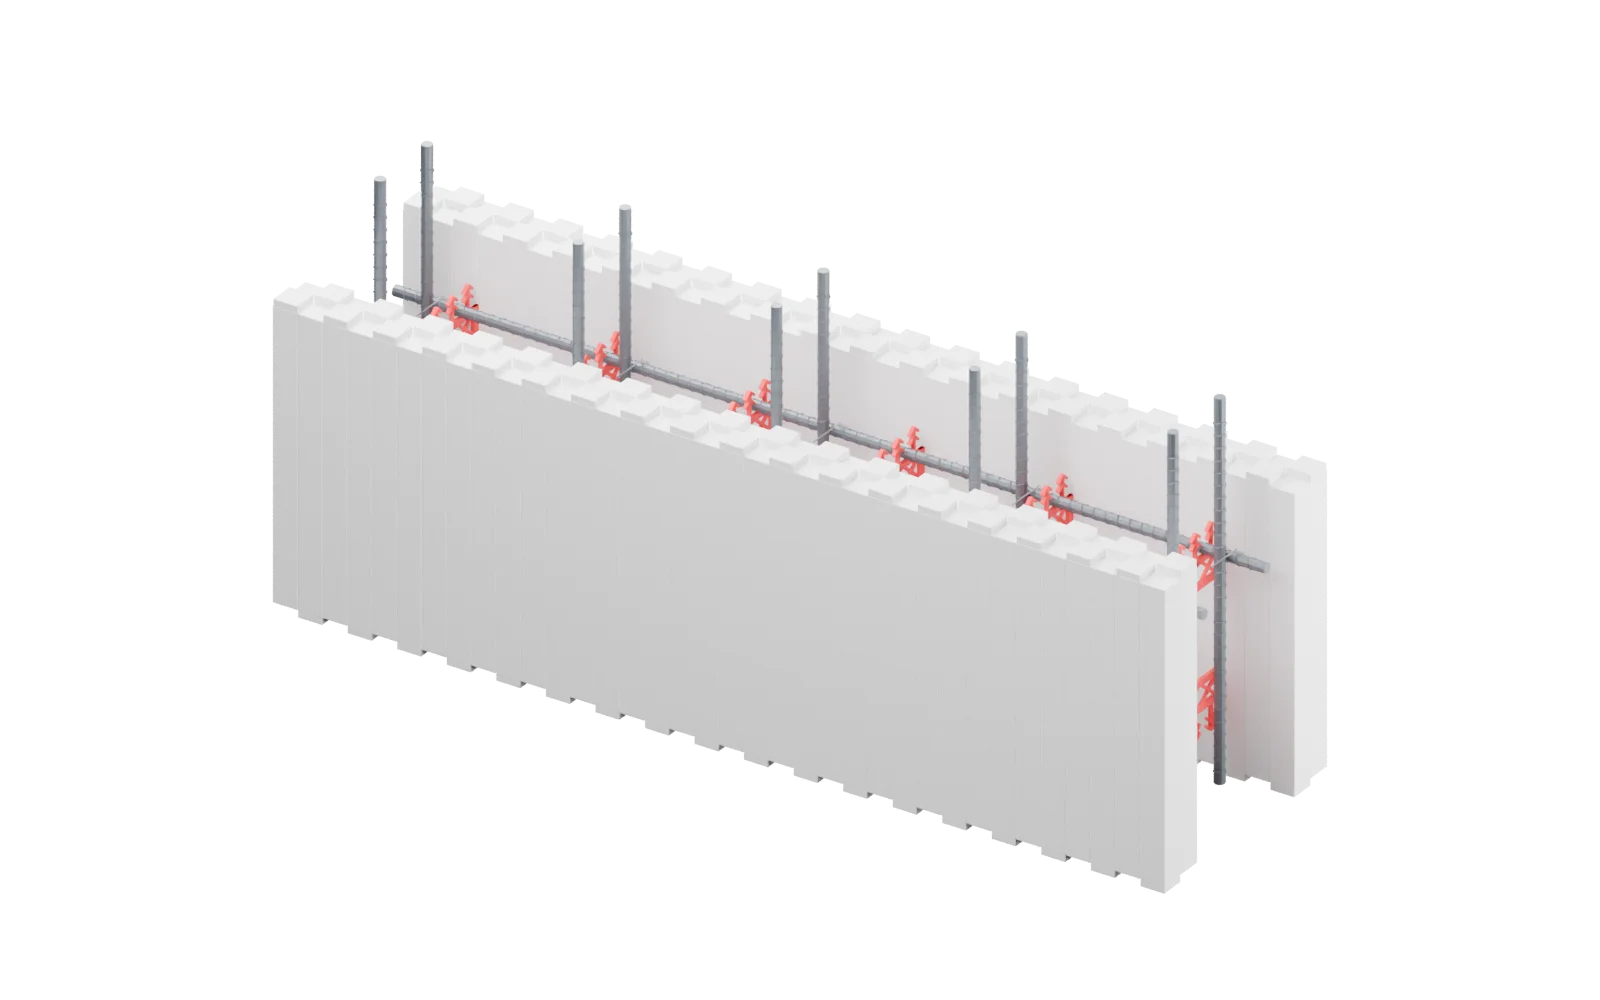
EPS panels are joined by six plastic webs, each with six guide teeth above and below. Horizontal steel bars rest between the upper guides, clear of the EPS. Paired vertical bars are tied to the horizontal steel with wire. A see-through panel reveals the reinforcement. Dark concrete fills the cavity around the steel; EPS remains as insulation. This is an explanatory section, not a structural specification.
Follow the construction stages, from the foundations and first forms to the structure, finishes and handover.

Select an icon to explore the details.

ICF’s continuous insulation and concrete core can reduce energy use by 25–50% compared with conventional timber- or steel-frame homes.
ICF walls can let through less than a third as much sound as standard timber-frame walls, keeping rooms quieter.
The continuous reinforced-concrete core gives the house strength to resist wind and earthquake forces.
Reinforced-concrete floors span up to 10 metres without intermediate columns, giving you larger, open rooms.
The ventilated space beneath the ground floor carries moisture and radon outside, reducing damp and soil gas entering the home.

Almada, Setúbal

Azeitão, Setúbal

Sintra, Lisbon
Yes. You can start with an idea. Tell us what you would like to build and where you are looking. We can discuss the next steps and what information will be useful as the project develops. You do not need to send drawings with your first enquiry.
Both. Choose an ICF structure if you will arrange the remaining work, or complete home construction with an agreed handover stage. The proposal sets out exactly what is included.
Our current focus is Greater Lisbon and Margem Sul. If you are considering another location in Portugal, tell us where. We will discuss whether we can support your project.
We contact you to understand your project and priorities. We then discuss the details needed for an individual estimate. Plans can be shared later in the conversation; there is no automatic price calculation.
Yes. We can discuss how your design could be built with ICF. After the initial conversation, we review the relevant drawings and identify any adaptations needed before developing the proposal.