
ICF
Assemble forms
Reinforce
Pour & cure
ICF technology is faster
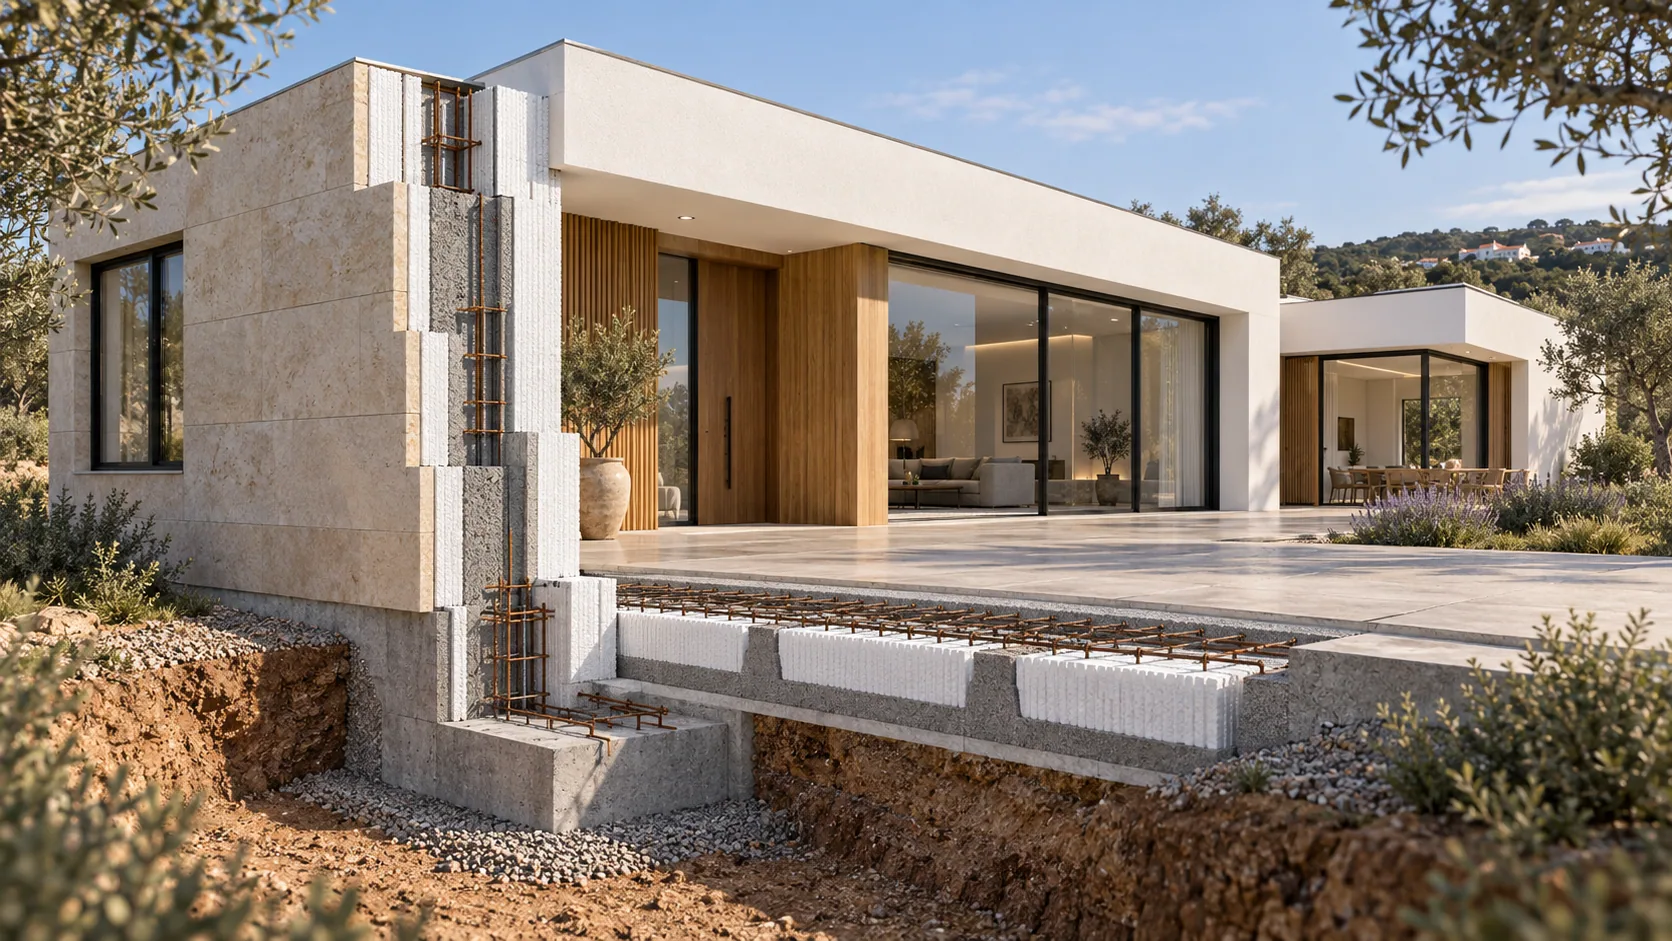
A solid structure. A comfortable home.
A faster way to build.
ICF combines reinforced concrete and continuous insulation for a strong, quiet home that stays comfortable year-round. Bringing both together can also speed up wall construction.

Continuous insulation helps limit heat loss in winter and heat gain in summer, reducing the energy needed to keep your home comfortable.
The mass of the concrete wall helps reduce outside noise. Windows, doors and the rest of the building complete the acoustic design.
Concrete and steel reinforcement form a solid, load-bearing structure, engineered for your home and its location.
Lightweight forms fit together and stay in place as insulation after the concrete is poured, reducing separate stages of wall construction.
Building technology comparison
Continuous insulation helps keep indoor temperatures steady through the seasons.
The concrete core helps reduce noise passing through the walls.
Concrete contributes to fire resistance; the rating depends on the complete tested wall assembly.
Reinforced concrete walls can be engineered for the seismic demands of the site.
Build different shapes and layouts, with a choice of exterior finishes.
Reduced heating and cooling demand can lower household energy bills.
Lightweight forms fit together and remain in place after the concrete pour.
Permanent formwork and planned concrete deliveries help reduce waste on site.

EPS panels and connecting webs form the hollow blocks that make up an ICF wall.

The blocks interlock to build the wall, leaving a cavity for reinforcement and concrete.

Once the wall is reinforced and braced, concrete is pumped into the formwork.

Concrete and steel form the load-bearing core. The EPS stays in place as insulation.

The reinforced ICF walls define the home's layout as the structure rises on site.

With the shell enclosed, the walls and floor are prepared for the next finishing stage.
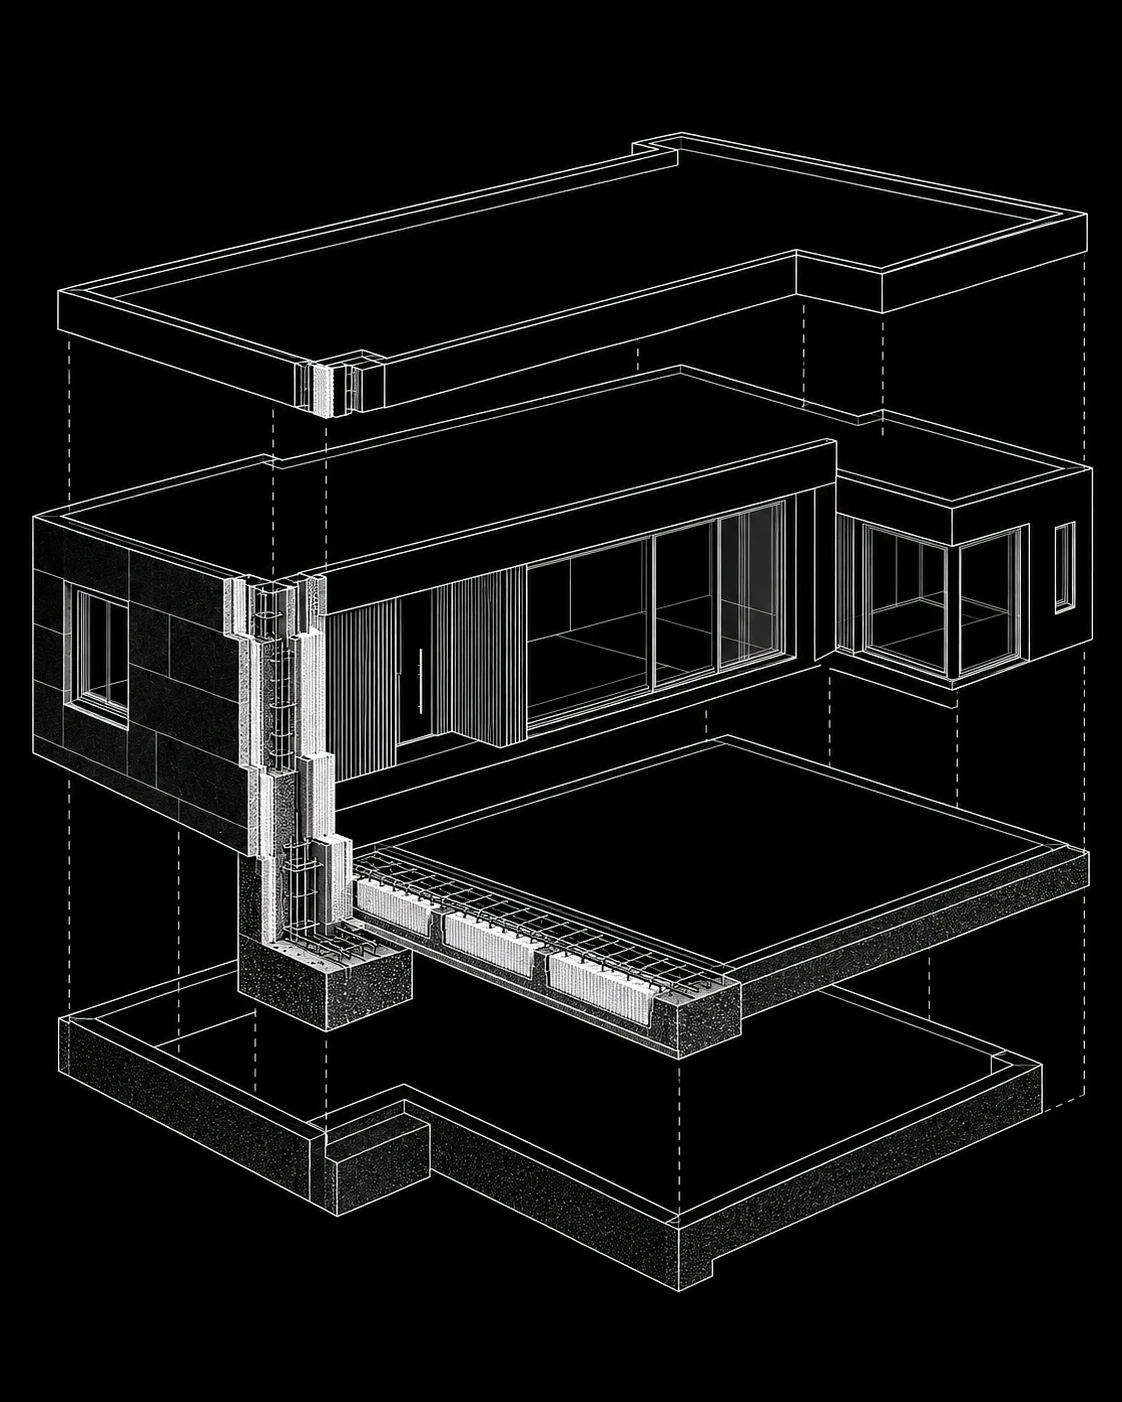
ICF means Insulated Concrete Forms. Its concrete walls are built on site to your design, giving you more freedom in shape and layout than ready-made room modules with fixed dimensions.
ICF can be used for different layouts and contemporary architectural designs. Openings, floor spans and the structural scheme need to be designed for the specific project. We review the possibilities with the project team.
Yes. ICF walls have built-in fixing points for attaching items. Heavy items can be anchored into the concrete core. The fixings are chosen to suit the wall system, the weight of the item and the type of bracket, especially for a TV on an extendable arm.
Wiring and sockets fit into channels and recesses cut in the inner insulation after the concrete pour, before finishing. No concrete cutting is needed for ordinary wiring. Small pipes can fit too; larger ones need a separate route.
The insulation is covered by the exterior finish. For a rendered façade, a protective base coat with reinforcing mesh is applied first, followed by decorative render or a suitable final coating. These layers protect the insulation from sunlight, rain and everyday knocks.
Yes. Timber cladding is fitted to a supporting frame, with an air gap behind it. This gap helps moisture drain away and allows the façade to dry, which is why it is called a ventilated façade. The frame fixings are chosen to suit the wall structure and the weight of the cladding.
A rough proportional estimate for the walls of a 200 m² home: around 26 days with ICF versus 38 days with concrete blocks — about 33% less time. Actual timing depends on the wall area, design and crew.
The EPS layers help limit heat transfer, while the mass of the concrete contributes to sound reduction. Overall comfort also depends on windows, roof, ventilation, shading and construction details.